Spaces

32,000 square feet, configured to your agenda.

Main Conference Room
01

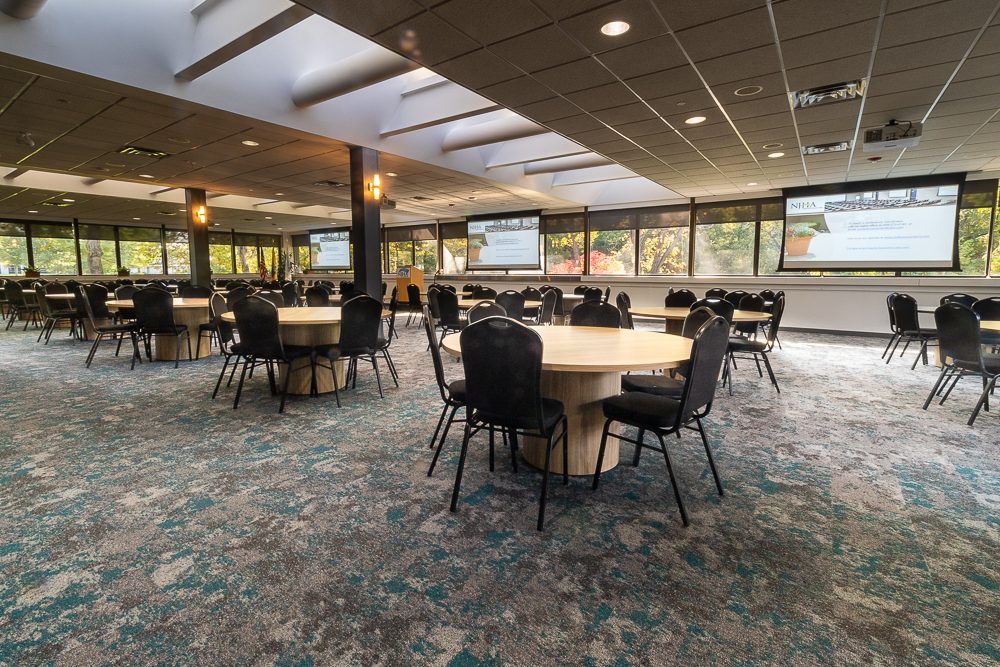
Main Conference Room

A window-lined main room with dual projection and flexible banquet, theater, or classroom sets for full-day general sessions.

Capacity
250 Guests
Area
4,800 sq ft
  • Dual projection screens
  • Natural light on three sides
  • Hybrid streaming
  • Divisible layout
Request this space
Executive Lounge
02

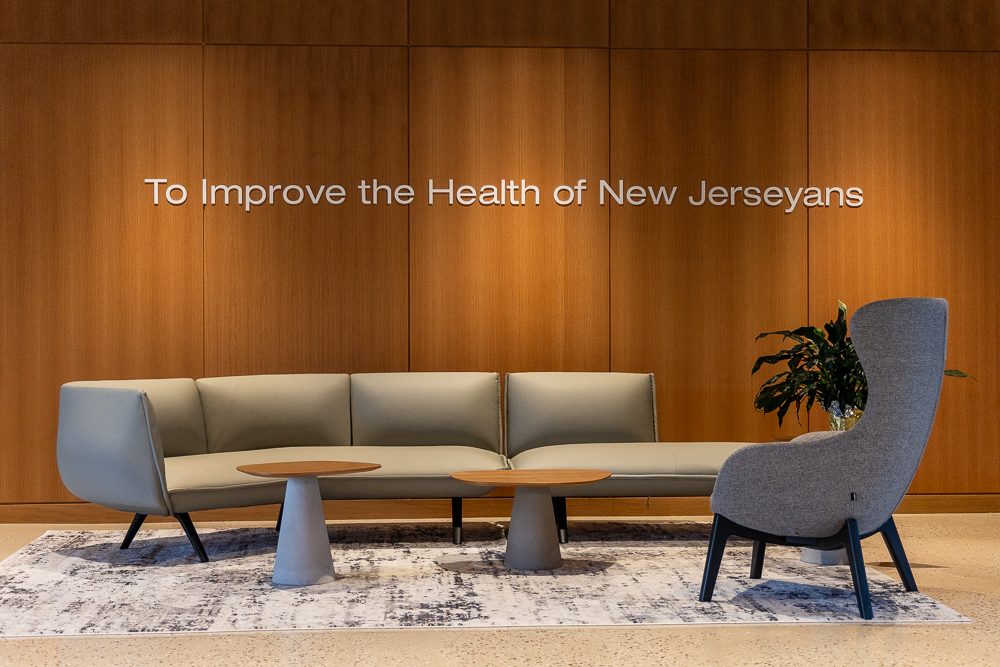
Executive Lounge

A wood-paneled lounge for board sessions, executive retreats, and quiet conversations between sessions.

Capacity
24 Guests
Area
900 sq ft
  • Soft seating
  • Conference table set-up
  • Private catering service
  • Adjacent to main lobby
Request this space
Pre-Function Space
03

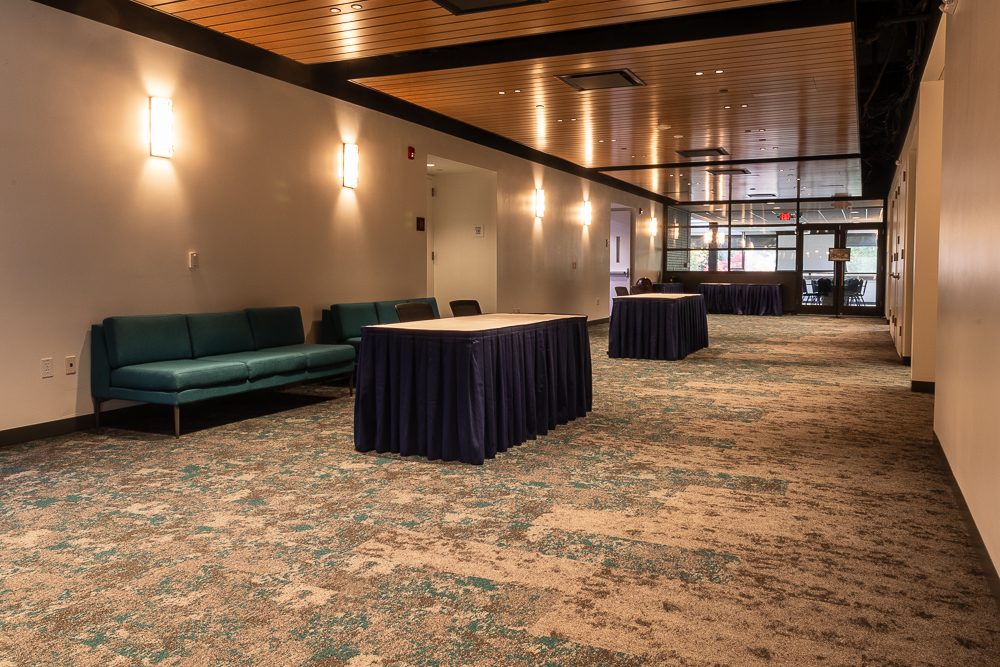
Pre-Function Space

Open pre-function area for registration, coffee breaks, cocktail receptions, and small breakout sessions.

Capacity
60 Guests
Area
1,600 sq ft
  • Cocktail and buffet tables
  • Direct courtyard access
  • Registration set-up
  • Lounge seating
Request this space